5921 Chicago Avenue S,Minneapolis, MN 55417
Minneapolis, MN 55417


Description
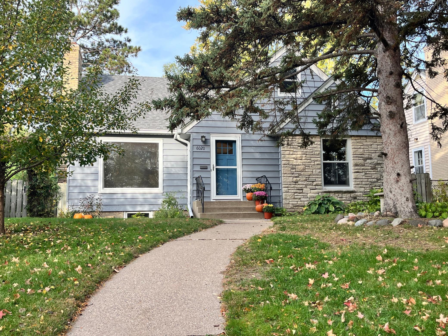
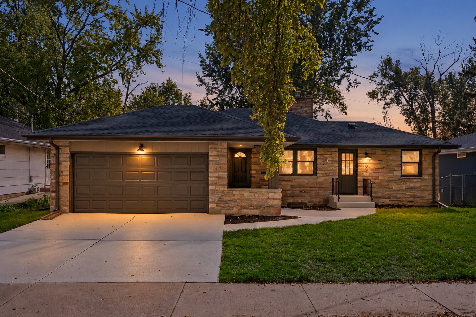
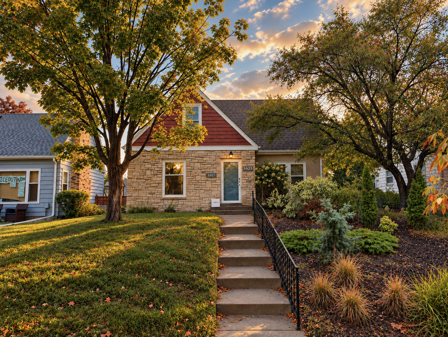
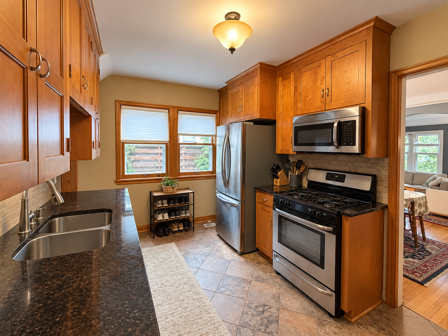
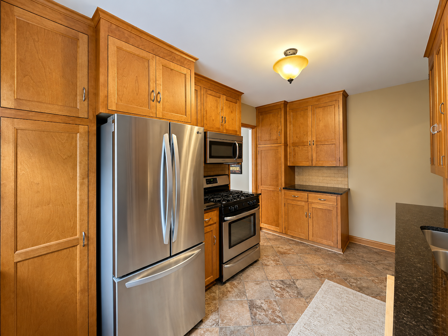
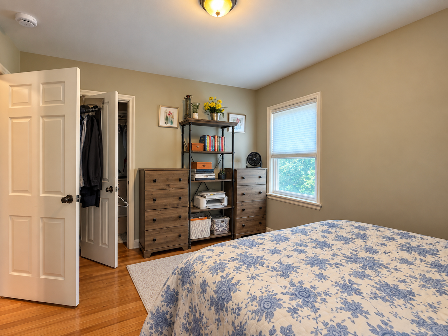
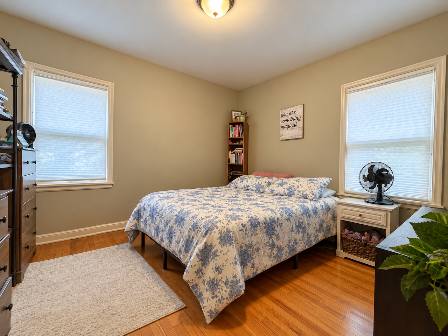
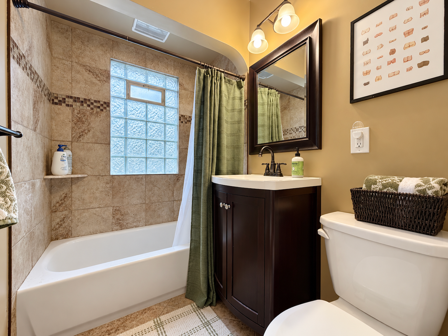
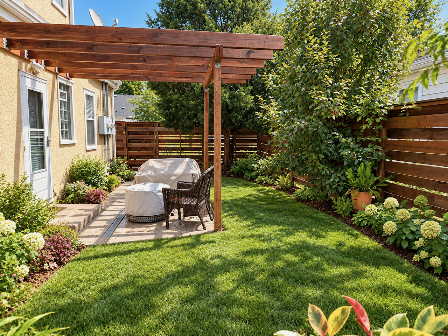
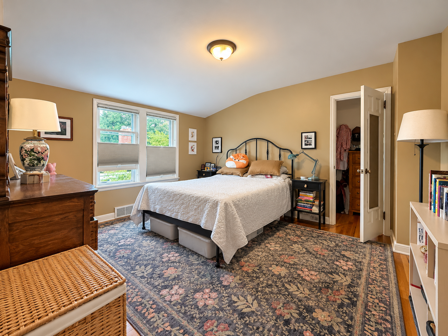
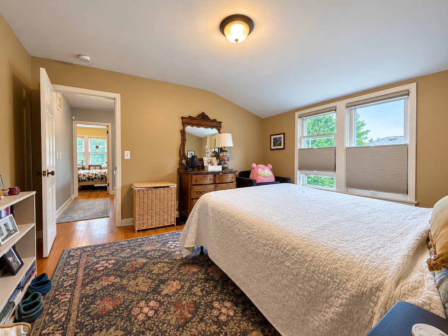
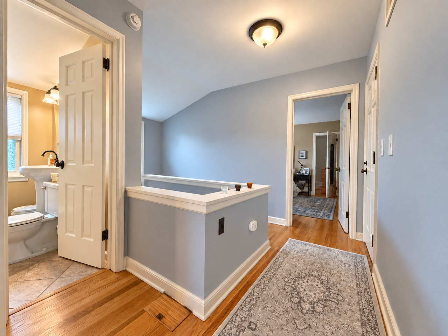
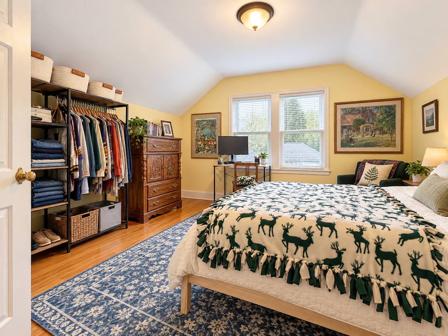
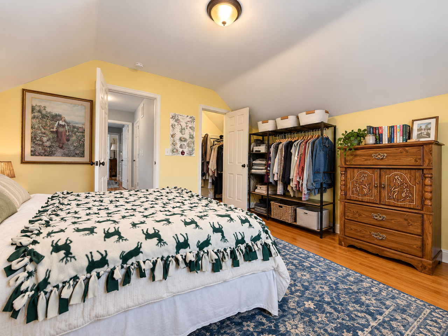
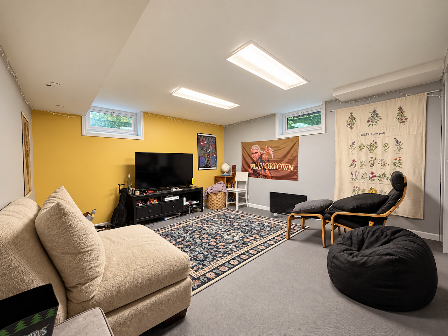
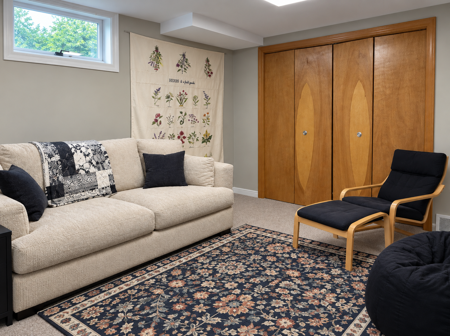
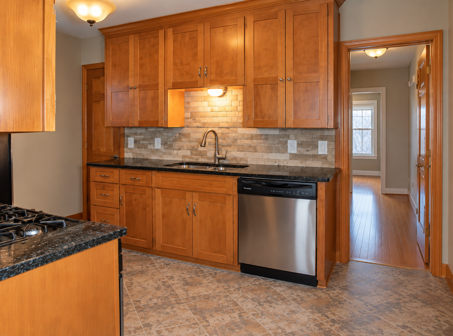
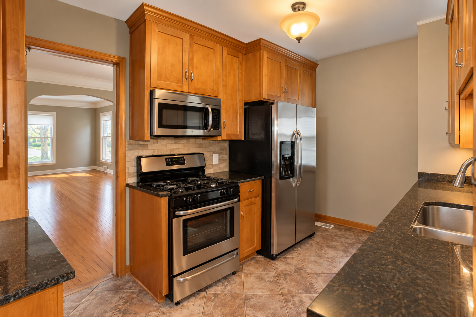
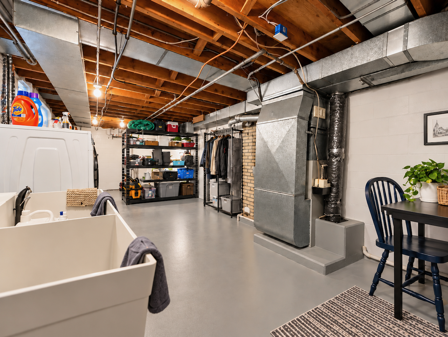
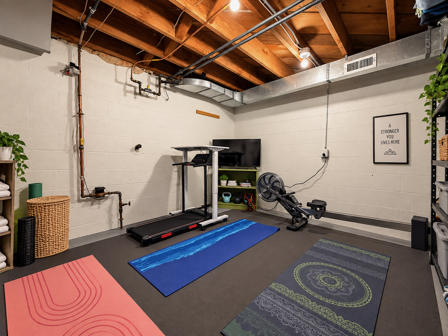
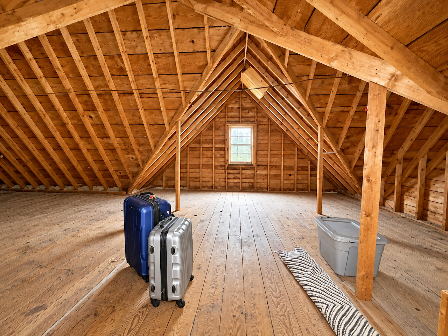
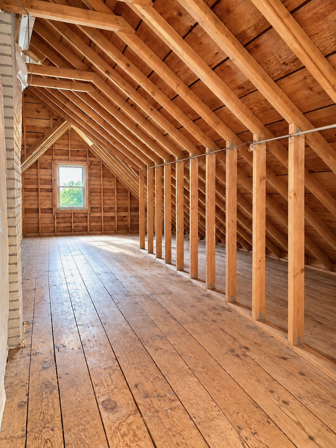
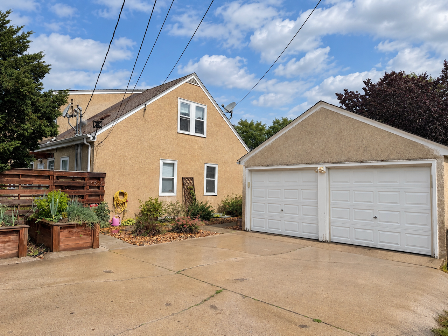
Own two homes in one compelling South Minneapolis location. This stone-front side-by-side duplex offers two leased residences today and the possibility of living in one while renting the other when the existing leases allow. Wood floors, comfortable living spaces and practical kitchens give each home everyday appeal. At 5923, an arched opening connects the living and dining rooms, with a lower-level family room for more space to spread out. Outside, the pergola-covered patio, lawn and garden beds offer room to relax, play and grill; a detached two-stall garage adds parking and storage. Kowalski's is up Chicago Avenue, with Diamond Lake, Pearl Park and Minnehaha Creek nearby. It's a property a buyer can hold as a rental or make part of their own South Minneapolis life.
Details
| MLS # | 7139419 |
|---|---|
| Listing Type | For Sale |
| Sub-Type | Resale |
| Status | Active |
| Year | 1947 |
| Days On Site | 36 |
| Listing Provided By | Lakes Area Realty | Carson Brooks |
Features
| Bed(s) | 5 |
|---|---|
| Bath(s) | 3 |
| SQ Feet | 2,695 |
| Garage | 2 |
| Basement | Y |
| Story(s) | 1 |
| Units | 2 |
| Zoning | Residential-Multi-Family |
| Acreage | 0.14 |
Interior
| Heating | Forced Air, Fireplace(s) |
|---|
Exterior
| Roof | Asphalt |
|---|---|
| Construction Materials | Frame |
| Lot Features | Public Transit (w/in 6 blks), Tree Coverage - Light |
Parking
| Parking Features | Assigned, Detached Garage, Concrete, Garage Door Opener, Shared Garage/Stall |
|---|
Taxes
| Property | 7508 |
|---|
Area Information
| State | MN |
|---|---|
| County | Hennepin |
| City | Minneapolis |
| Zip Code | 55417 |
| Area | 17 |
| Community Name | Diamond Lake Terrace |
| School District | 1 |
| High School | Minneapolis |
| Listing VS Median (in Diamond Lake Terrace) | |
Price: $557,000 low | high Med: $528,500 sqft: 2,695 low | high Med: 2,232 $ / sqft: $207 low | high Med: $245 On site: 36 low | high Med: 23 | |
Market Activity 55417
Request a showing
Request a showing
 Listings courtesy of Northstar MLS as distributed by MLS GRID.
Based on information submitted to the MLS GRID as of November 6, 2026 at 12:54:10 PM PST All data is obtained from various sources and may not have been verified by broker or MLS GRID. Supplied Open House Information is subject to change without notice. All information should be independently reviewed and verified for accuracy. Properties may or may not be listed by the office/agent presenting the information.
The Digital Millennium Copyright Act of 1998, 17 U.S.C. § 512 (the “DMCA”) provides recourse for copyright owners who believe that material appearing on the Internet infringes their rights under U.S. copyright law. If you believe in good faith that any content or material made available in connection with our website or services infringes your copyright, you (or your agent) may send us a notice requesting that the content or material be removed, or access to it blocked. Notices must be sent in writing by email to DMCAnotice@MLSGrid.com.
Contact
Learn More About This Property

| State | MN |
|---|---|
| County | Hennepin |
| City | Minneapolis |
| Zip Code | 55417 |
| Area | 17 |
| Community Name | Diamond Lake Terrace |
| School District | 1 |
| High School | Minneapolis |
| Listing VS Median (in Diamond Lake Terrace) | |
Price: $557,000 low | high Med: $528,500 sqft: 2,695 low | high Med: 2,232 $ / sqft: $207 low | high Med: $245 On site: 36 low | high Med: 23 | |